F1 Corporate Hospitality Suites: Spatial Standards and Strategic Hosting
F1 Corporate Hospitality Suites: Spatial Standards and Strategic Hosting
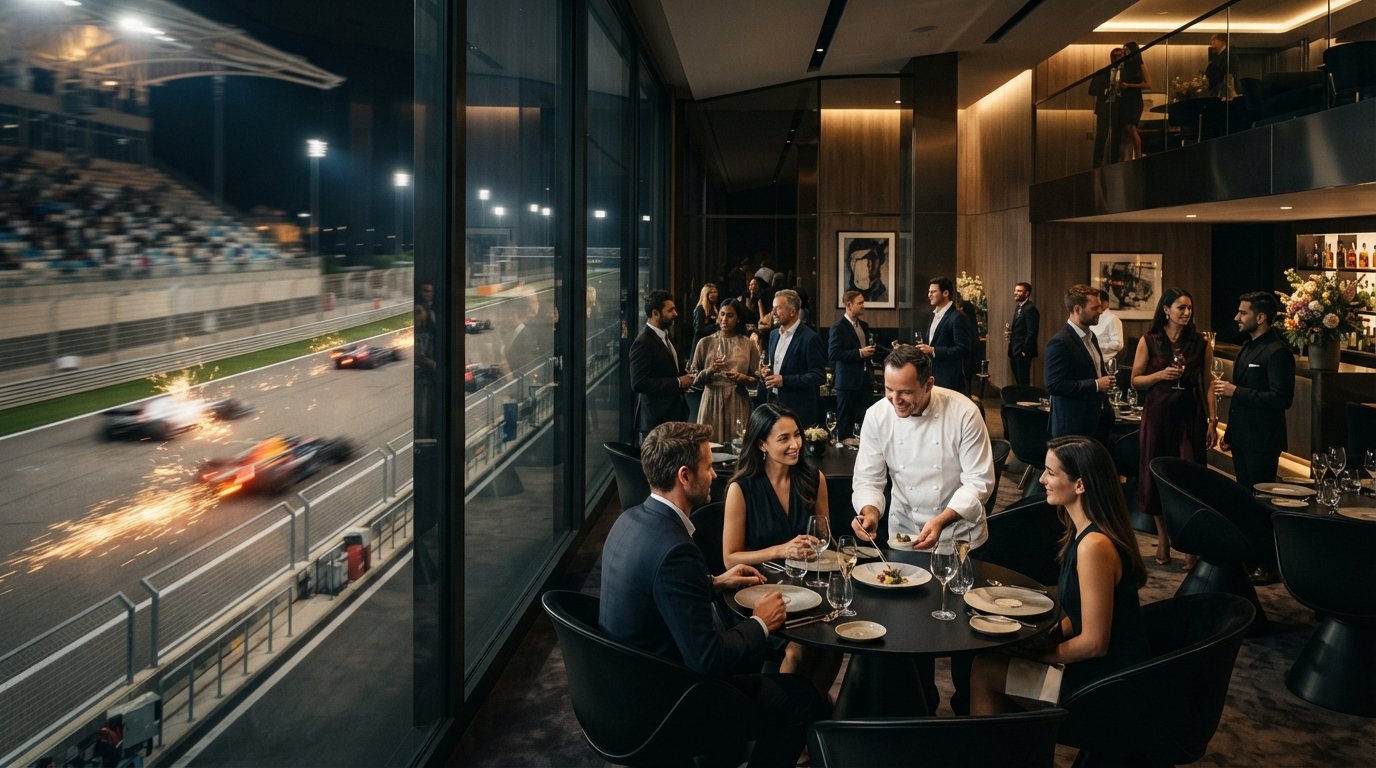
At the apex of international motorsport, prime f1 corporate hospitality suites function not merely as high-speed viewing platforms, but as sovereign commercial embassies. For enterprise leaders hosting high-level delegations, conventional paddock lounges often introduce subtle friction; crowded corridors and open-air engine roar exceeding 125 decibels can quickly dismantle the intimacy required for decisive negotiations. True hospitality demands an environment where sensory spectacle never eclipses corporate discretion, ensuring every high-stakes exchange unfolds with effortless composure.
In this guide, you'll discover the architectural, culinary, and strategic standards that elevate trackside suites into premier business environments. We examine specialized acoustic zoning, delineate the spatial boundaries between fully bespoke private suites and generic shared lounges, and provide an actionable framework for commissioning a tailored brand sanctuary across the global Grand Prix calendar.
Key Takeaways
• Explore how advanced acoustic engineering and intentional spatial zoning within apex f1 corporate hospitality suites preserve speech clarity for high-stakes executive dialogue.
• Evaluate the distinct commercial and psychological advantages of pit straight compounds, high-braking corner salons, and maritime harbour berths to select the ideal vantage point for your delegation.
• Discover the impact of replacing generic lounge catering with sommelier-led, multi-course gastronomic dining and tailored brand activation environments.
• Master the strategic framework required to orchestrate turnkey trackside hosting and executive access across both permanent circuits and temporary street layouts worldwide.
Defining the Architecture of Modern F1 Corporate Hospitality Suites
The contemporary paddock environment bears little resemblance to the canvas pavilions of previous decades. Today, modern f1 corporate hospitality suites operate as engineered architectural compounds where dynamic track access merges seamlessly with discreet corporate infrastructure. Rather than relying on simple marquees, enterprise hosts now occupy multi-story, climate-controlled environments designed to accommodate high-level executive delegations. Standard VIP grandstands offer passive observation, but premier suites establish controlled commercial habitats that insulate guests from the operational churn of race day while keeping them connected to the sporting drama.
Executing an elite hosting environment requires precise spatial discipline. Within apex facilities, spatial benchmarks ensure high-density crowds never compromise peer-to-peer discourse:
Generous Spatial Allocations
Leading suites dedicate substantial square meterage per guest to preserve open movement between lounge seating, central hospitality counters, and private conference zones.
Private Viewing Balconies
Dedicated tiered exterior areas allow delegates to step into the ambient atmosphere of the main straight without entering communal circulation corridors.
Dedicated Reception Entrances
Isolated entry points ensure seamless arrivals, circumventing general spectator transit routes entirely.
The Structural Continuum: Shared Lounges versus Private Dedicated Enclosures
Shared hospitality lounges assemble diverse corporate groups within a common space. While energetic, these shared environments expose corporate leadership to acoustic competition, arbitrary seating distributions, and adjacent commercial competitors. Conversely, commissioning dedicated private f1 corporate hospitality suites transforms trackside real estate into a singular enterprise embassy. Controlled access parameters, bespoke registration concierges, and credentialed entry perimeters ensure sensitive discussions remain private, allowing organizations to curate every aesthetic detail around their own enterprise narrative.
Core Architectural Dimensions: Terraces, Glazing, and Sightline Optimization
Structural precision directly informs guest engagement. Continuous floor-to-ceiling panoramic glazing incorporates low-iron, multi-pane assemblies that eliminate visual distortion and glare along high-speed straights. Complementing these transparent facades, stepped exterior terraces employ calculated riser heights, guaranteeing that standing guests along the front balustrade do not obstruct sightlines for seated clients behind. Inside, open-concept floor plans maintain visual connectivity to the pit lane below, ensuring guests never lose touch with team choreography during critical strategic pit stops.
Engineering the Spatial Environment: Acoustics, Layouts, and Discreet Diplomacy
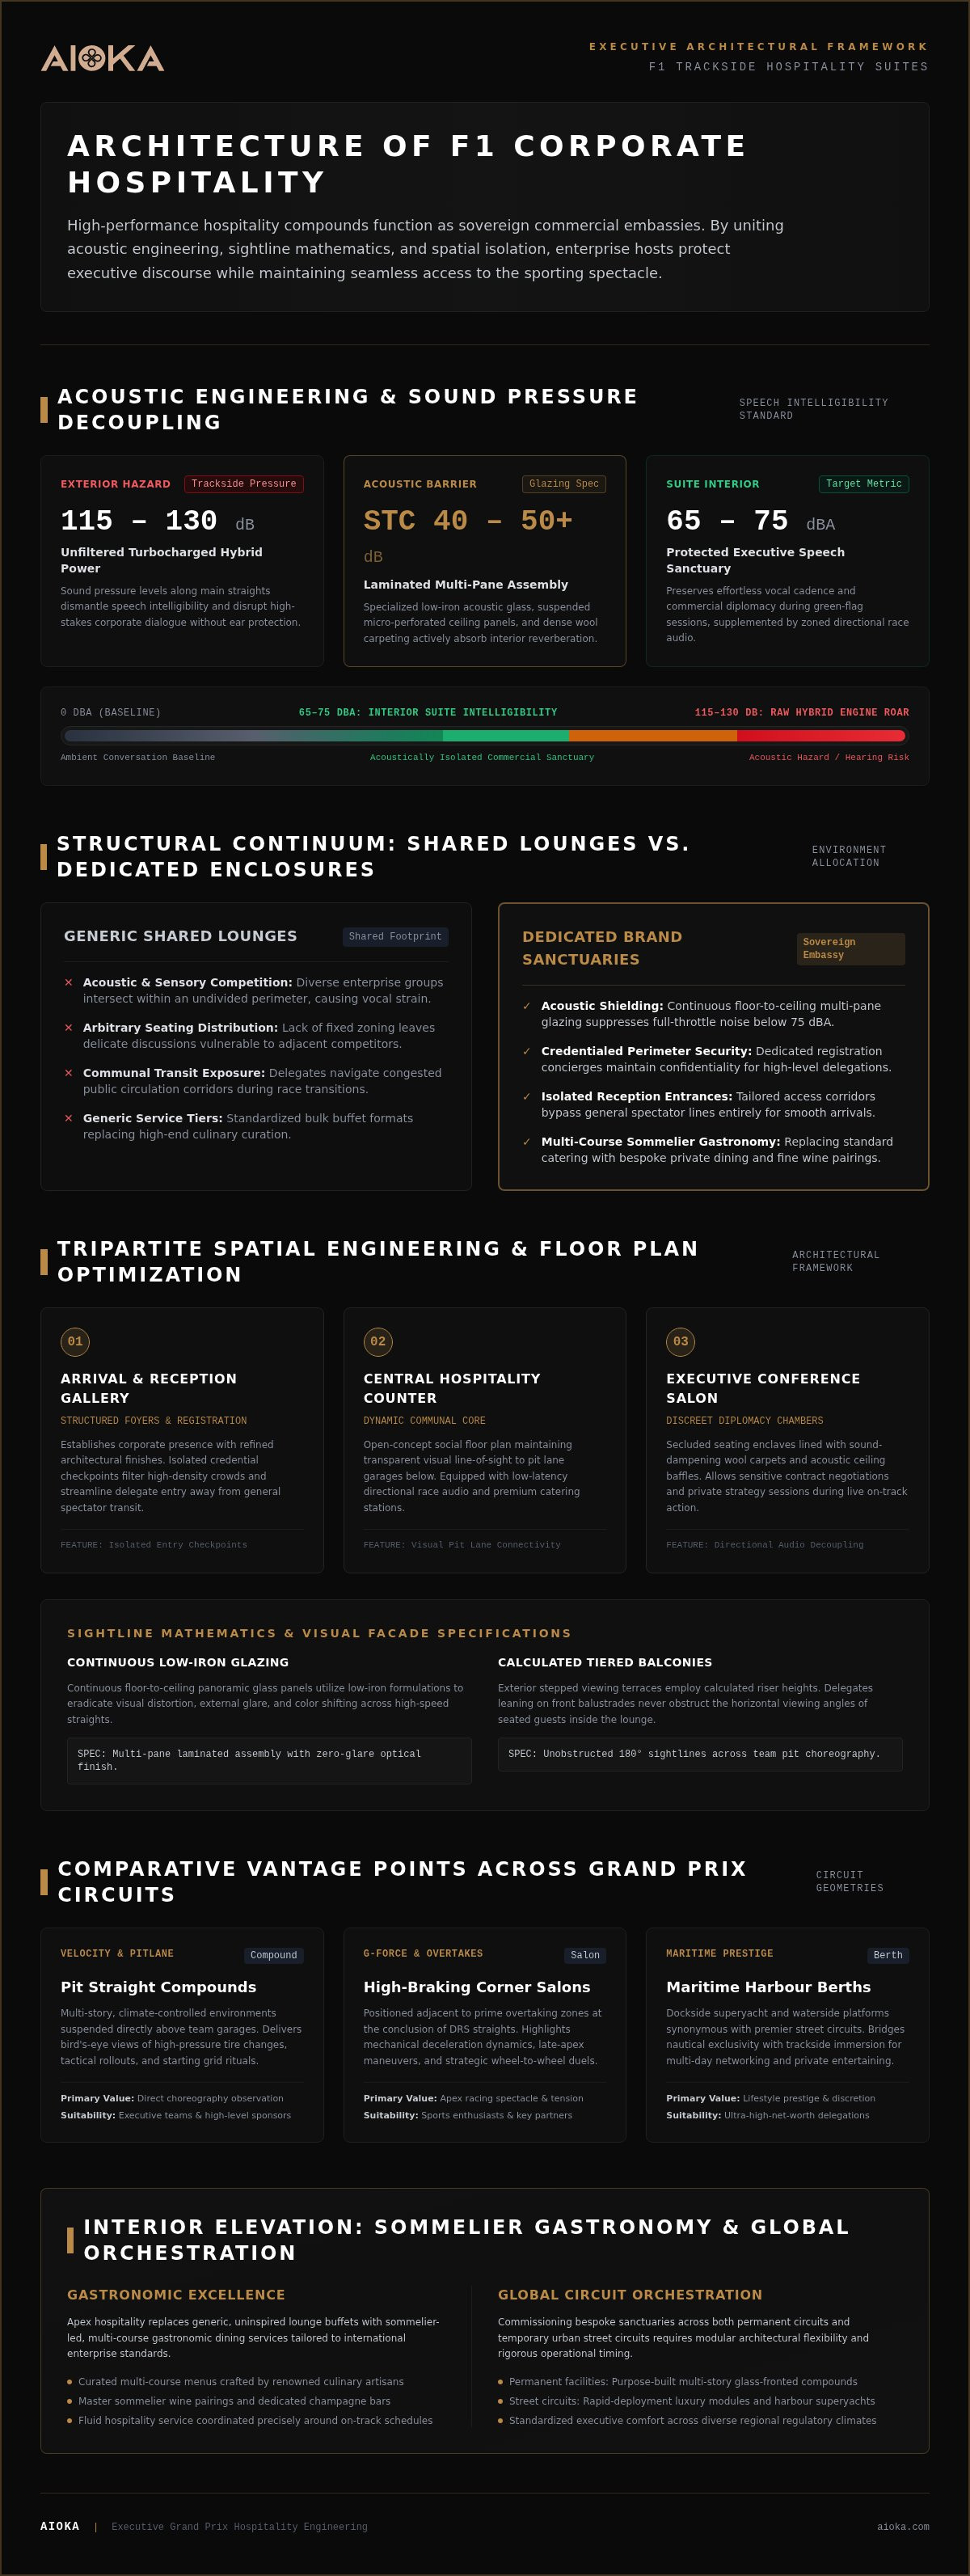
High-decibel track running presents a distinct operational paradox for enterprise hosts. With modern turbocharged hybrid power units generating sound pressure levels between 115 and 130 decibels along the straight, unfiltered engine noise readily drowns out nuanced commercial dialogue. Within elite f1 corporate hospitality suites, structural acoustics resolve this tension. Rather than treating raw volume as unavoidable, masterfully designed facilities curate sound, insulating guests so delicate commercial agreements can progress without shouting or ear defense.
Acoustic Engineering and Sound Isolation Standards
To safeguard executive speech intelligibility, trackside architecture relies on specialized laminated, multi-pane acoustic glazing rated at STC 40 to 50 decibels or higher. This structural barrier reduces interior ambient sound to a measured 65 to 75 dBA, preserving natural vocal cadence even during full-throttle green-flag sessions. Beyond glass, architectural acoustic baffling, suspended micro-perforated ceiling panels, and dense wool carpeting absorb interior reverberation. Zoned directional audio systems further divide the interior, delivering low-latency race commentary near viewing windows while maintaining discreet, unobtrusive audio in seating clusters.
Zoned Spatial Layouts for Strategic Hosting
Discreet diplomacy requires intentional spatial separation. Premier f1 corporate hospitality suites typically implement an engineered tripartite floor plan:
Arrival and Reception Galleries
Structured foyers that establish brand presence through refined architectural finishes, greeting arriving delegates and discreetly managing credentials away from service logistics.
Central Activation Salons
Vibrant communal spaces featuring culinary stations, live visual telemetry feeds, and low-slung lounge seating for fluid networking between on-track sessions.
Sound-Insulated Boardrooms
Dedicated executive annexes equipped with enterprise-grade connectivity, enabling C-suite leadership to conduct confidential contract negotiations mid-race without sensory interruption.
Executing this fluid balance between trackside drama and enterprise discretion requires meticulous spatial curation, which is why discerning organizations often look to turnkey corporate hospitality packages to engineer every acoustic perimeter and seating zone around their specific commercial objectives.
Prime Trackside Vantage Points: Comparing Paddock, Corner, and Harbour Suites
Selecting trackside real estate requires balancing commercial intent with sporting spectacle. Circuit geography directly influences guest psychology, dictating how delegates experience competitive pacing, spatial intimacy, and enterprise hosting. While basic hospitality selections treat all vantage points as interchangeable viewing perimeters, apex f1 corporate hospitality suites deploy specific geographic footprints to achieve distinct hospitality outcomes across the Grand Prix weekend.
Pit Straight and Paddock Club Positioning
Positioned directly above team garages along the start and finish straight, pit straight suites deliver maximum ceremonial prestige. Guests witness strategic pit stop choreography, start-grid preparations, and podium celebrations from directly overhead. These facilities offer direct access to restricted operational programs, such as scheduled pit-lane walks and guided team garage tours, reinforcing an insider atmosphere that resonates powerfully with enterprise partners.
Corner Apex and Technical Sector Suites
Facilities positioned at critical deceleration points, such as Turn 1 complexes, trade garage proximity for intense mechanical drama. Viewing race cars brake from over 300 km/h down to tight cornering speeds showcases engineering extremes. These vantage points offer extended visual tracking angles across multiple linked corners, creating a sustained sporting narrative that keeps guests engaged throughout lengthy race stints.
| Vantage Typology | Primary Perspective | Strategic Commercial Value |
|---|---|---|
| Pit Straight Suite | Pit stops, start/finish line, podium celebrations | Apex corporate prestige and high-level garage access |
| Corner Apex Enclosure | Trail-braking, aggressive overtakes, tire management | Dynamic mechanical drama and sustained visual dwell time |
| Harbour / Street Compound | Boulevard barriers, evening skylines, coastal chicanes | Immersive maritime lifestyle and high-impact brand activation |
Street Circuit and Harbour Architectures: Monaco, Singapore, and Las Vegas
Urban venues introduce distinct architectural paradigms. Unlike permanent heritage circuits with dedicated pit buildings, street circuits require complex temporary compounds constructed along public boulevards, as seen in Singapore and Las Vegas. In Monaco, trackside superyachts berthed in Port Hercule act as floating f1 corporate hospitality suites, combining maritime luxury with close-quarters racing sightlines. Managing multi-tiered structures within tight urban corridors demands flawless operational timing, where structural sightlines, luxury transits, and exterior sound barriers must be erected without compromising interior serenity.
The Interior Experience: Gastronomic Excellence and Bespoke Brand Activation
Inside an elite hosting compound, sensory refinement must match on-track spectacle. The era of predictable buffet lines and branded promotional banners has passed. Within contemporary f1 corporate hospitality suites, interior environments evoke private members' salons, combining master-sommelier cellars and precision dining with discreet enterprise storytelling. The objective isn't overt commercial display, but an environment where every tactile detail reinforces organizational standing.
Curated Culinary Mastery and Vintage Cellars
Exceptional catering hinges on synchronization. Track running operates on strict operational schedules; dining service must follow suit. Multi-course plated experiences, developed alongside international culinary masters, arrive during natural intervals between practice, qualifying, and race sessions. Rather than stationary warming dishes, mobile culinary compounds deploying hundreds of specialized staff prepare region-specific gastronomy on demand. Master sommeliers curate vintage champagne pairings and estate wines, while dedicated baristas craft artisanal coffees, sustaining executive engagement across a three-day weekend.
Elevated Brand Activation and Spatial Identity
Transforming trackside architecture into an enterprise statement demands architectural restraint. Rather than leaning on temporary signage, bespoke installations incorporate corporate identity into the suite's physical materials. To craft a cohesive environment that avoids looking like a trade pavilion, leading organizations focus on several refined design elements:
Material Integration
Millwork, fluted glass, custom joinery, and patinated bronze fixtures discreetly reflect brand colorways.
Tactile Sensory Touchpoints
Custom ambient scenting, acoustic fabric wraps, and textured leather upholstery cultivate an inviting, residential atmosphere.
Interactive Installations
Recessed horology cases, physical design prototypes, and micro-fine art displays engage delegates during session breaks.
Curated Executive Gifting
Bespoke commemorative artifacts presented through personal concierge hosts create memorable brand impressions without feeling transactional.
When curating high-stakes enterprise hosting, pairing architectural excellence with comprehensive brand activation services ensures your physical presence reflects the exacting caliber of your organization.
Orchestrating Global Corporate Hospitality Suites Across the Grand Prix Calendar
Securing premier trackside real estate across a 24-race world championship demands rigorous foresight. Allocation windows for prime pit building modules and dedicated trackside pavilions often close six to twelve months prior to lights out. For global enterprises managing executive relationships across multiple continents, corporate hospitality cannot operate as an ad-hoc ticketing exercise. It requires an orchestrated, multi-race portfolio where physical environments consistently reinforce corporate prestige across diverse regulatory and circuit environments.
Global Calendar Strategy and Circuit Selection
A coherent calendar strategy aligns circuit typologies directly with specific commercial objectives. Historic European rounds like Silverstone provide an atmosphere of engineering heritage, ideal for industrial symposiums and technical alliances. In contrast, dynamic street spectacles such as Las Vegas or Miami offer high-energy environments suited for major partnership announcements and global investor delegations. Successfully managing these diverse footprints requires coordinating off-circuit executive itineraries, dedicated helicopter transfers, and discreet paddock access credentials, ensuring delegates transition smoothly past outer perimeter congestion.
The AIOKA Standard: Turnkey Suite Production and Hosting
Translating complex motorsport real estate into measurable commercial return requires singular operational precision. Across more than 15 years of uninterrupted trackside hospitality delivery at global Grand Prix weekends, AIOKA operates as an architectural curator and strategic partner rather than a transactional broker. Turnkey suite execution encompasses every layer of production, guaranteeing uncompromised consistency across both heritage facilities and temporary street circuits:
Prime Real Estate Securitization
Early access procurement of contiguous pit building footprints, private terrace allocations, and trackside yacht moorings worldwide.
Architectural and Spatial Buildout
Turnkey interior design incorporating acoustic baffling, private meeting boardrooms, custom joinery, and discreet brand activations.
Curated Culinary Experiences
Bespoke dining programs, master-sommelier cellar pairings, and synchronized table service coordinated with on-track sessions.
Executive Concierge Logistics
White-glove registration desks, dedicated credential protocols, and private client transit coordination throughout the race weekend.
When high-stakes relationships demand flawless execution, organizations partner with AIOKA to conceptualize, design, and host bespoke f1 corporate hospitality suites that establish an effortless enterprise presence on the world stage.
Curating the Apex Trackside Sanctuary
Elevating motorsport hosting from a passive spectator outing into an enduring commercial asset requires deliberate architectural precision. As high-speed running tests mechanical limits outside, interior spatial environments must deliver absolute acoustic composure, intuitive multi-zone functionality, and master-sommelier dining tailored to executive schedules. When these elements align seamlessly, dedicated f1 corporate hospitality suites cease to be mere lounges; they become tranquil commercial embassies where transformative business partnerships take root.
Executing trackside environments of this caliber demands an intimate understanding of international circuit geography and executive hospitality. Backed by over 15 years of curating elite Formula 1 environments worldwide, AIOKA pairs direct access to premier trackside real estate with bespoke spatial buildouts, immersive brand activation, and haute gastronomy. Explore bespoke corporate hospitality suites with AIOKA to secure an uncompromised enterprise presence across the global championship calendar.
Frequently Asked Questions
What key features distinguish an F1 corporate hospitality suite from general VIP Paddock Club access?
A private suite provides exclusive territorial control, customized spatial architecture, and protected acoustic isolation, whereas general Paddock Club access places guests in a shared communal environment. While shared lounges host attendees from diverse organizations, dedicated f1 corporate hospitality suites offer private entry concierges, bespoke branded interiors, closed-door boardroom spaces, and individualized culinary service tailored entirely to one organization's guest itinerary.
How do high-end corporate suites manage engine noise to facilitate business negotiations?
Premium suites employ structural acoustic engineering that lowers ambient interior sound levels to roughly 65 to 75 dBA, well below exterior trackside noise. This decibel attenuation is achieved using multi-pane laminated acoustic glazing, micro-perforated sound-absorbing ceiling baffles, and dense architectural textiles. These structural interventions eliminate reverberation, preserving clear speech intelligibility and allowing C-suite executives to hold confidential commercial discussions comfortably during active sessions.
Can an enterprise fully customize the interior design and branding within a Formula 1 suite?
Yes, organizations securing private trackside suites have full discretion to commission bespoke interior architecture and custom brand environments. Enterprises collaborate with specialized activation partners to integrate tailored architectural joinery, signature scenting, curated art installations, and low-profile technology displays. This structural flexibility ensures the space mirrors the host firm's corporate identity and aesthetic sophistication, avoiding the generic appearance of temporary promotional pavilions.
What is the typical guest capacity for a dedicated private trackside corporate suite?
Dedicated private suite footprints across major circuits typically accommodate modular capacities ranging from 50 to 100 guests per designated enclosure. Permanent pit complexes like those in Las Vegas, Singapore, or Silverstone allow organizations to combine adjacent modular bays for larger enterprise delegations. These spatial configurations preserve generous movement, ensuring seated dining, networking lounges, and private meeting boardrooms operate simultaneously without overcrowding.
Which Grand Prix circuits offer the most prestigious corporate hospitality suite facilities?
Circuits featuring dedicated permanent pit complexes and storied street environments, particularly Monaco, Las Vegas, Silverstone, and Abu Dhabi, provide the most prestigious hosting environments. Las Vegas and Singapore showcase modern multi-level permanent pit facilities with panoramic skyline sightlines, while Monaco presents the unique opportunity to host within trackside superyacht berths in Port Hercule. Each venue delivers distinct architectural advantages suited to specific corporate relationship objectives.
How far in advance should an organization reserve a dedicated trackside suite for an F1 race weekend?
Organizations should initiate procurement and design consultations six to twelve months prior to the Grand Prix weekend. Premier trackside footprints and contiguous pit building spaces operate under strict calendar allocation windows. Securing dedicated f1 corporate hospitality suites well in advance ensures ample lead time for bespoke spatial planning, acoustic buildout, fine dining curation, and seamless international guest credentialing across complex circuit perimeters.
What transportation and paddock access credentials accompany corporate hospitality suite packages?
Comprehensive suite packages typically include VIP circuit access passes, dedicated vehicle access permits, and structured access to restricted sporting zones. Depending on the chosen circuit and hosting tier, guests often receive scheduled pit-lane walk privileges, guided team garage viewings, and access to dedicated drop-off gates. Turnkey hosting partners coordinate these credentials alongside private ground transfers and helicopter shuttles to bypass general perimeter traffic entirely.
Watch the story unfold from the paddock
Since 2012, AIOKA has hosted guests for brands like Microsoft, Marriott and Red Bull at Formula 1 race weekends. Let us plan yours.
Enquire about F1 hospitality